
The board was fire-rated. The wall wasn’t.
An attached garage in Huntington Beach with living space over it, and three ways the wall between the cars and the house had stopped doing its job.
Last week I inspected a house in Huntington Beach with an attached garage and living space directly above it. Nothing about the garage was dramatic. No scorch marks, no water damage, nothing a buyer would stop and stare at on a walkthrough. But between the ceiling, the walls and the door into the house, the one job that garage has — keeping a fire that starts in it out of the house — was not getting done.
Firewall, firebreak, fire separation
Most people call it the garage firewall, and that is fine. Strictly speaking, in a house the code calls it a fire separation: the drywall, door and sealed openings between an attached garage and the living space. (A true “firewall” is a heavier commercial and townhouse assembly, and a firebreak is something Cal Fire cuts through brush.) Whatever you call it, the reason it exists is simple. The garage is where the car, the gas can, the paint thinner, the lawn mower and often the water heater all live. It is a common place for a house fire to start, and the separation is there to hold one in long enough for everyone to get out.
What the separation is supposed to be
Under the California Residential Code (section R302), in plain terms:
- Walls shared with the house get at least ½-inch gypsum board on the garage side.
- A ceiling with living space above it gets at least ⅝-inch Type X gypsum board — the fire-rated kind — and the framing holding that floor up is protected too.
- Holes through the separation for pipes, wires and ducts get sealed with an approved material, so flame and smoke can’t pass through the gap.
- Ducts in the garage are supposed to be sheet steel with no openings into the garage.
- The door into the house has to be solid wood at least 1⅜ inches thick, solid or honeycomb-core steel of the same thickness, or a door labeled as 20-minute fire-rated. And it has to be self-closing and self-latching.
None of that is exotic. It is drywall, tape, mud and a decent door on spring hinges. Which is why it is worth checking: it is cheap to get right and easy to undo without noticing.
The ceiling
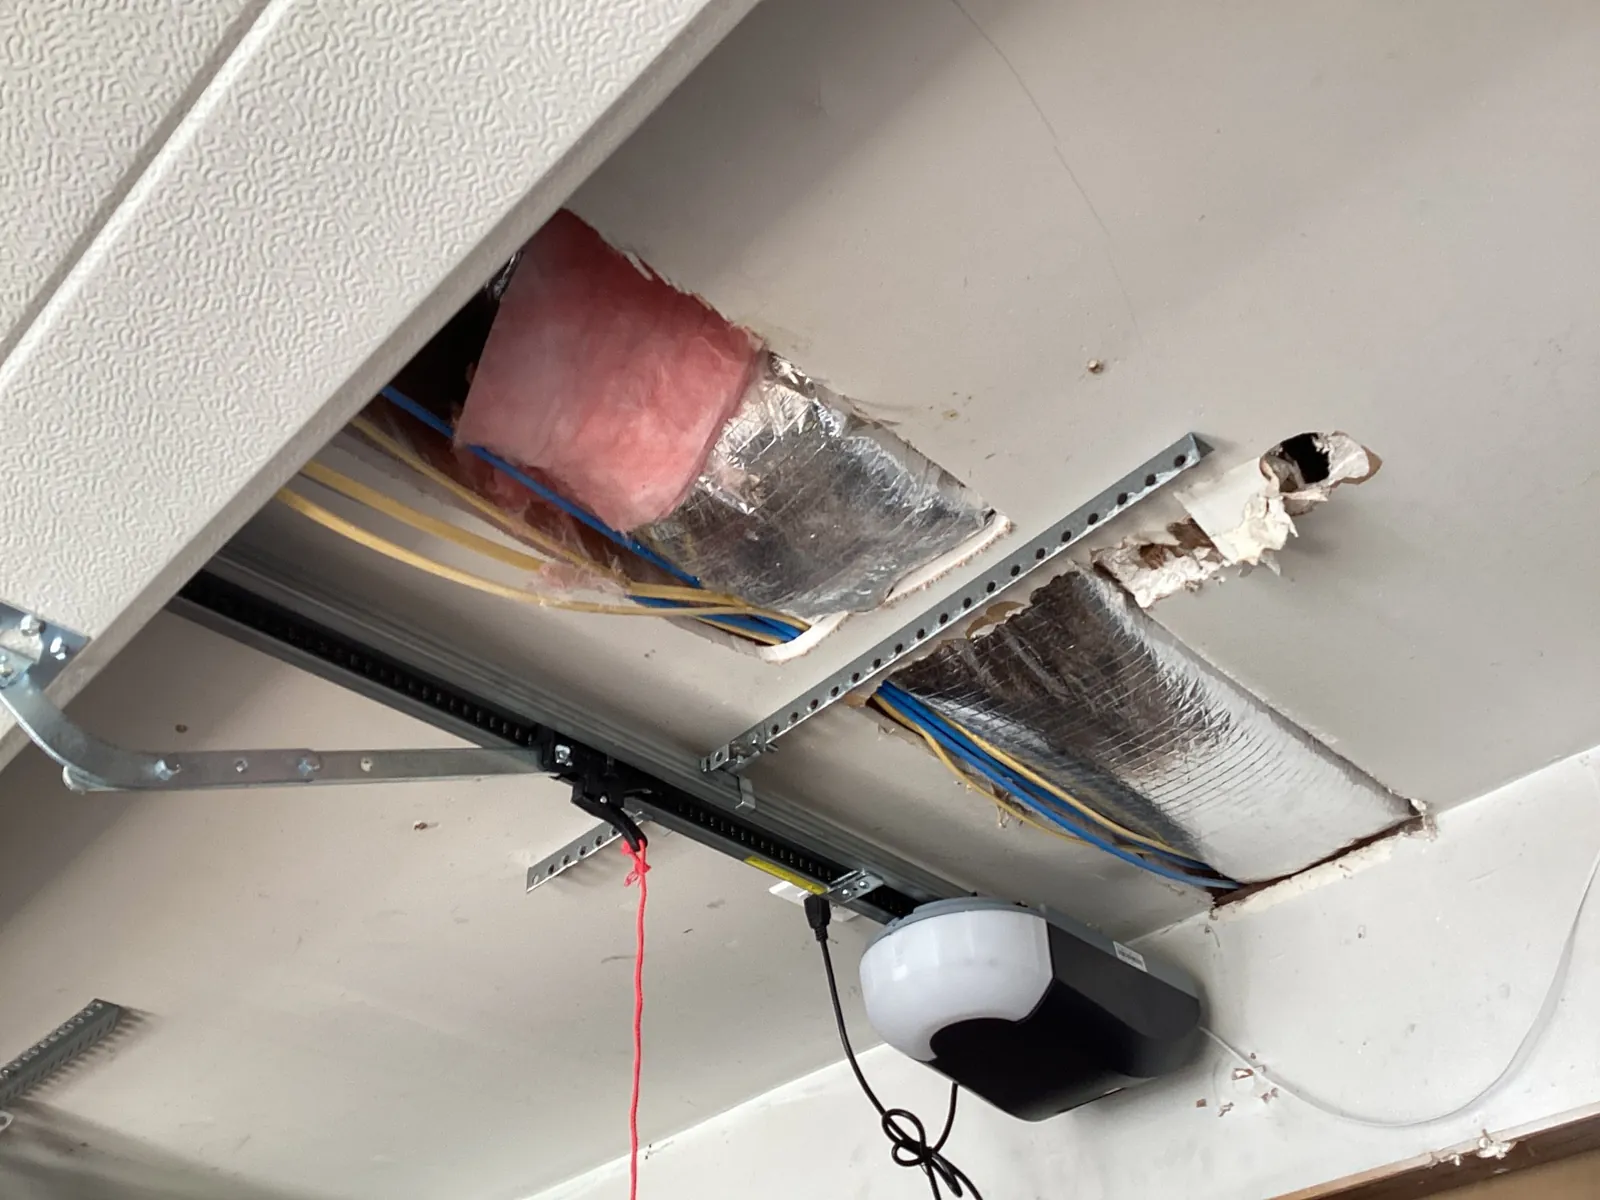
This is the ceiling under the living space. Two long openings were cut through it, and there is a third, ragged hole near the garage door opener bracket. The rectangles look deliberate, the kind of access holes someone cuts to run or replace a duct, but I don’t know who cut them or when, and it doesn’t change the finding. Right now a fire in this garage has a straight path into the floor framing under the rooms above.
While the ceiling is open, it is also a good moment to have an HVAC contractor look at the ductwork. Those are flexible foil ducts, and where ducts run through a garage the code calls for sheet steel. Whether these particular runs count is a question for the contractor and the building department. The open ceiling isn’t a question.
The patches
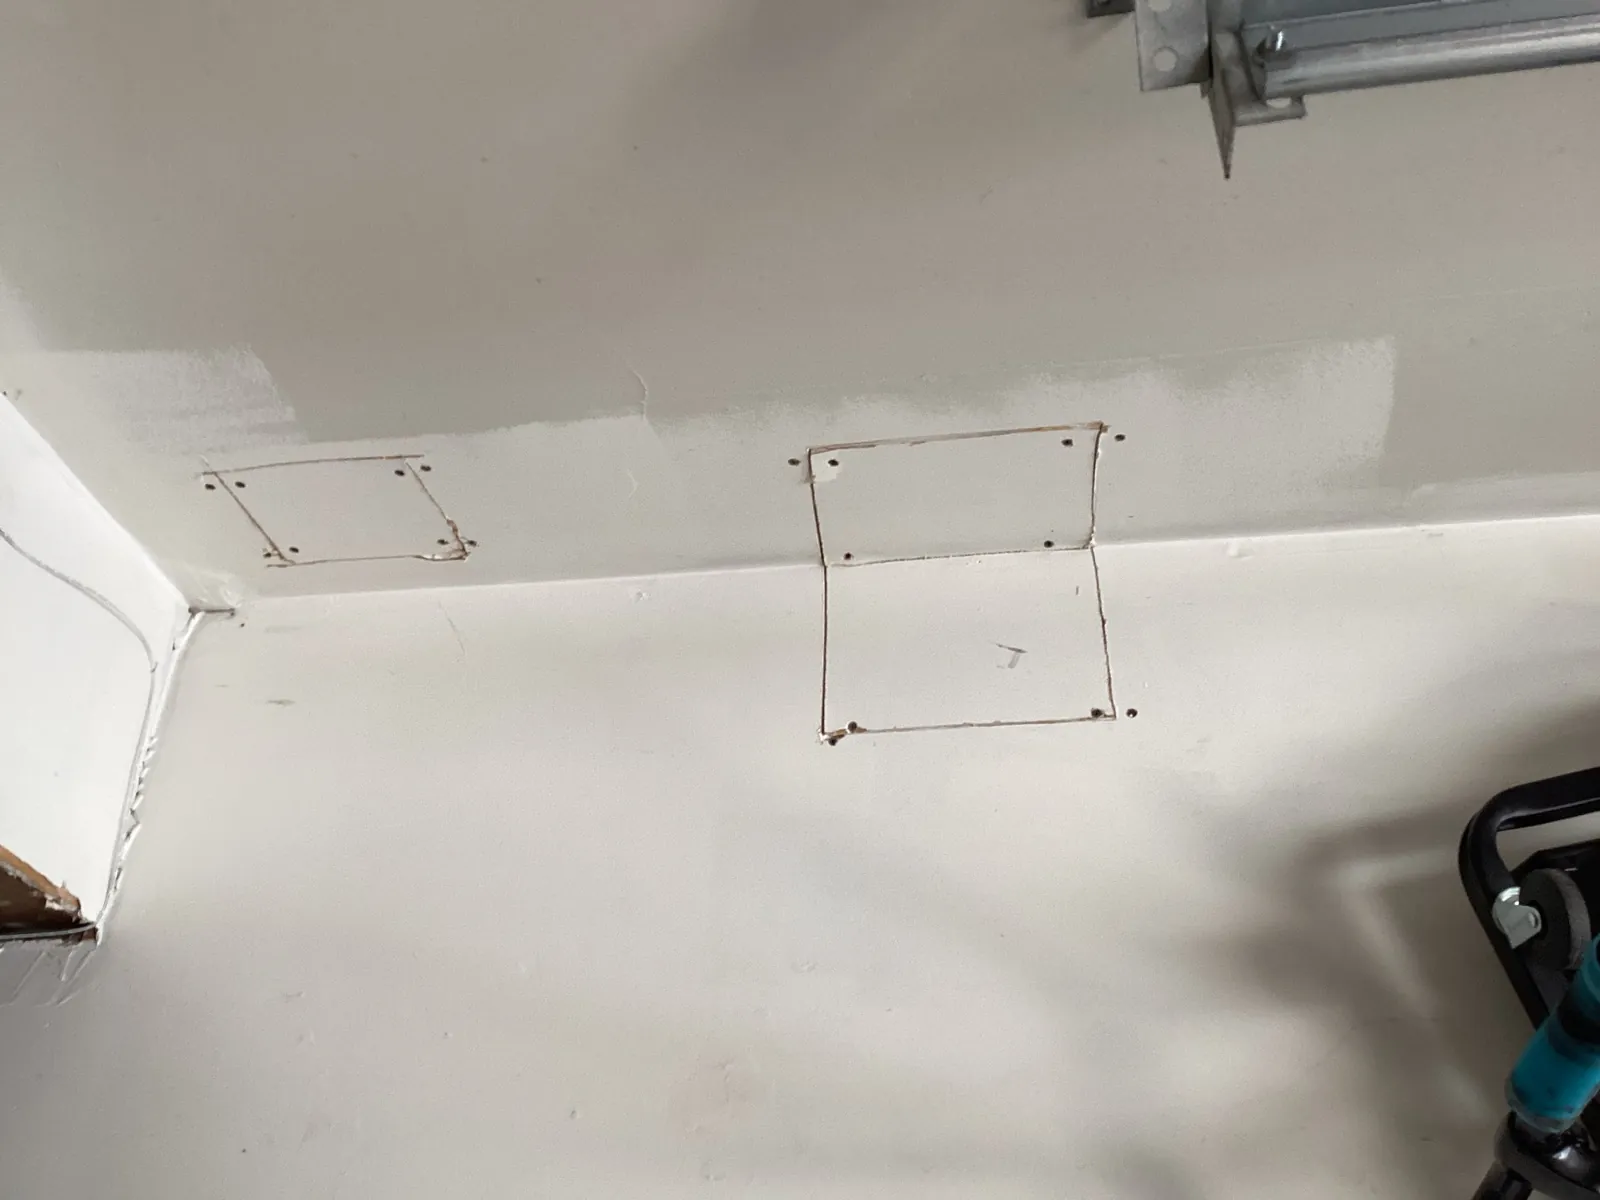
Elsewhere in the garage, earlier holes had been closed with square drywall patches — screwed to the framing and then left. No tape, no joint compound, open gaps around every edge, and one patch folded across the corner where the wall meets the ceiling.
This is the one people push back on, because the hole is covered. But smoke and hot gases don’t need a hole, they need a gap. The tape and compound over the seams are what turn separate pieces of drywall into one continuous barrier. A patch with open seams slows a fire down less than you would think.
The door
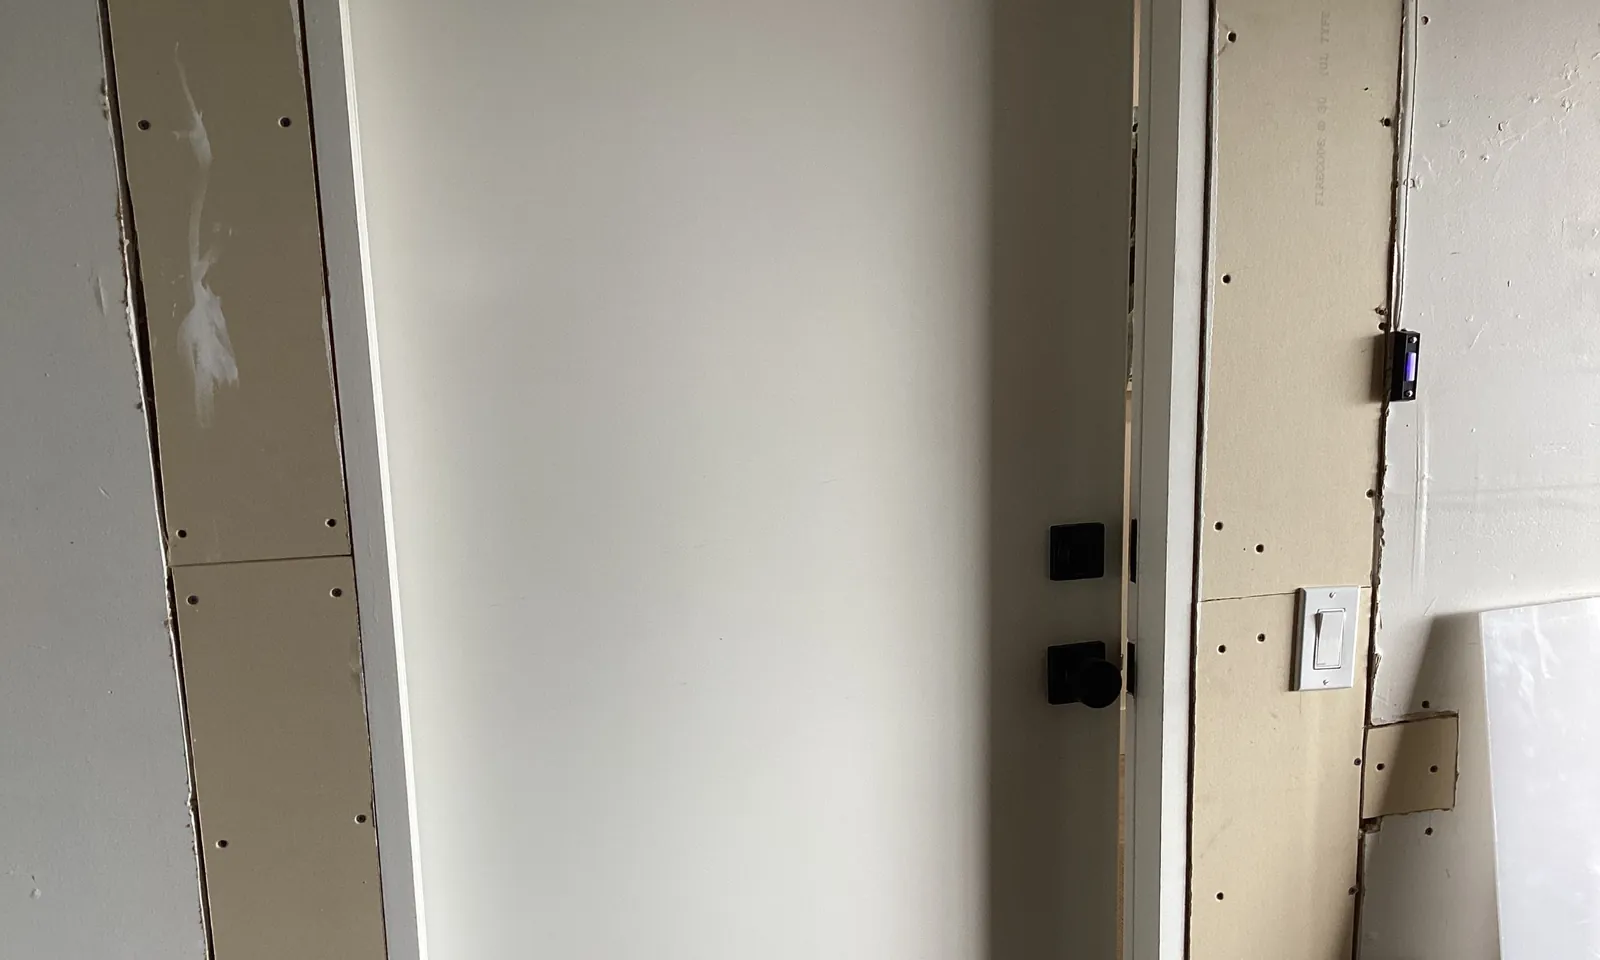
This is the photo that sums up the whole garage. Someone replaced the drywall around the door frame, and they used the right material — you can read the Type X fire-rating stamp on the board to the right of the door. Then the seams were left open, the screws unfinished, and there is another cut-in patch by the light switch. The right board, installed in a way that loses most of the benefit of it.
And then the door. It wasn’t solid-core, and it didn’t close or latch on its own. A hollow interior door is the weakest link in the whole separation — a fire can burn through one in minutes. And a door that doesn’t close itself is a door that gets left open, which turns a fire-rated wall into a wall with a doorway in it. It also matters on an ordinary day: car exhaust and carbon monoxide find their way into the house the same way.
How to check your own garage door
- Knock on it. A hollow door sounds hollow — a light, drummy knock that changes as you move across the face. A solid door sounds dull and the same everywhere.
- Look for a label. A fire-rated door usually has a label on the hinge edge, between the hinges. Painted-over labels are common, so check carefully before you assume there isn’t one.
- Open it and let go. Swing the door all the way open, release it, and watch. It should close on its own and latch without a push. Then try it from halfway open. A door that drifts shut but stops on the latch doesn’t pass.
- Check the hinges. Self-closing is usually done with spring hinges, which are adjustable. If the door used to close and now doesn’t, the springs may just need tensioning.
- No pet doors. A pet flap cut into a fire-rated door defeats the point of it.
A note on what an inspection does and doesn’t do. I’m not a code official, and a home inspection isn’t a permit check. Older houses were built under older rules, and nobody can make a seller bring a 1970s garage up to today’s code. But a breached fire separation and a door that doesn’t close are safety items, and I write them up on every house regardless of its age. On this one I noted the fire safety issues; I didn’t know why the openings had been cut or whether permitted work was in progress, and that’s a question for the seller.
What I’d do if I were buying this house
Ask the seller what work was done and whether it was permitted — open ceilings under living space and fresh patches around a door don’t usually happen for no reason. Then get a drywall contractor to close the ceiling with ⅝-inch Type X board, tape and finish every seam and patch, and seal the penetrations. Replace the door with a solid-core or 20-minute rated door on self-closing hinges, and make sure it latches every time.
None of this is expensive next to the price of a house. It is the kind of repair that is easy to ask for during your contingency period and easy to forget about once you have moved in. If you are selling, a pre-listing inspection catches it before the buyer’s inspector does.
The garage is part of every inspection I do. The full list of what gets looked at is under what’s included.

Rob Kruger
InterNACHI Certified Professional Inspector, with InterNACHI garage certification, inspecting homes across Orange County, Riverside, San Bernardino and Los Angeles counties. Every inspection is done by me personally.